
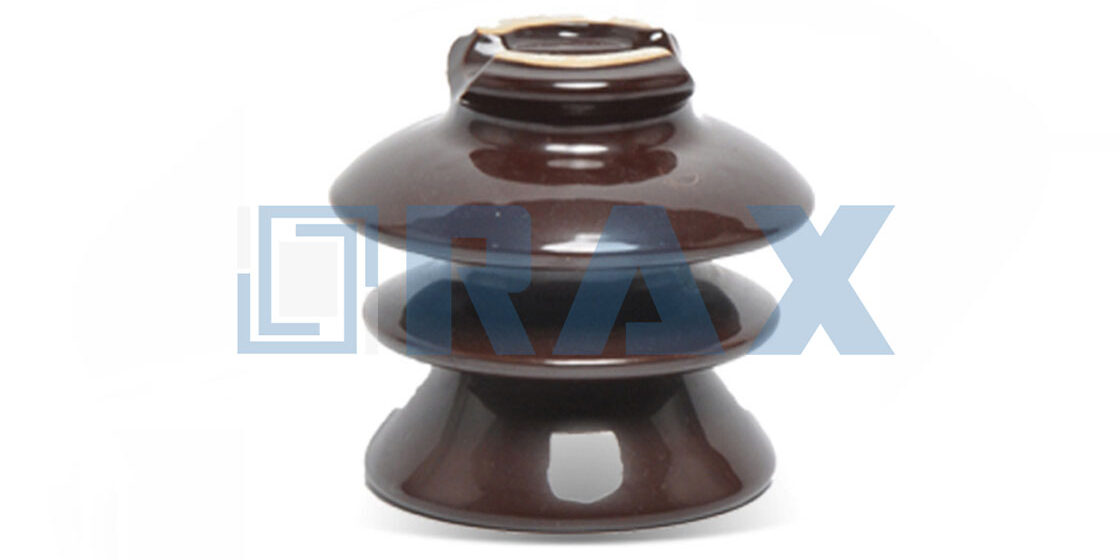
A fractured porcelain disk or a stripped steel spindle ends a grid section in hours, not days. When you approve orders from a pin insulator factory without auditing their actual quality control workflows, you inherit their manufacturing shortcuts. Most suppliers publish glossy test certificates that completely omit thermal shock cycles and moisture absorption metrics. A legitimate high-voltage unit must endure a 100 kN cantilever load test without glaze spalling. Factories that skip this step routinely ship components destined for immediate field failure.
At Rax Power, we enforce a mandatory 100 percent double-review process because paper reports rarely match the physical batch. I always tell procurement teams to ignore the final test numbers and instead verify the equipment calibration logs and cemented assembly stress points. The following sections detail how to audit raw material density, cross-reference third-party flashover calibration logs, and verify cemented assembly fracture thresholds. You will leave with a hard verification checklist that protects your zero-defect delivery KPIs and eliminates compliance fines before the containers clear customs.
Factory Compliance Standards Verification
Validating ISO 9001, IEC 60383, and ASTM Compliance Frameworks
For veteran procurement officers, possession of an ISO 9001 certificate is merely the baseline entry ticket, not a guarantee of batch consistency. The critical task is validating how these Quality Management System (QMS) principles are operationalized on the factory floor to meet IEC 60383 and ASTM standards. You must verify that the factory does not treat these standards as isolated checkboxes but as an integrated workflow. In our experience exporting to diverse markets like Russia and Southeast Asia, strict adherence to IEC 60383 for mechanical and electrical performance is non-negotiable, but it must be supported by an ISO 9001 framework that ensures process repeatability.
Effective verification requires auditing the factory’s internal audit logs and corrective action records. Look for evidence of a “Zero-Defect” culture where deviations are traced back to root causes rather than simply discarded. When assessing compliance, verify that third-party certifications are not static artifacts. We mandate that our processes undergo continuous review to ensure alignment with both IEC standards and specific regional utility tender requirements. This rigorous governance is the only way to ensure that the high-breaking load capabilities promised in the brochure are actually present in every shipped crate.
Auditing Raw Material Density Protocols and Steel Grade Analysis
The structural integrity of pole line hardware is determined before production even begins; it starts with the raw material input. For porcelain insulators, material density is a primary indicator of firing quality and dielectric strength. Low density often correlates with high porosity, which inevitably leads to puncture failures under voltage stress. Buyers must demand to see the factory’s density testing protocols for ceramic bodies, ensuring they align with the relevant ASTM or IEC material specifications.
Simultaneously, steel grade analysis for fittings—U-bolts, pole bands, and cross arms—is critical. Do not accept vague “high-quality steel” descriptors. You need to see spectrometer analysis reports confirming chemical composition, particularly carbon and sulfur content, which directly affect weldability and galvanizing adhesion. We utilize precision hot-forging specifically because this process exposes impurities that casting might hide, allowing us to reject substandard materials early. Our engineering team conducts strict material density and composition audits to ensure that every component meets the high-tensile requirements of modern transmission grids.
Reviewing Automated Production Tolerance Controls
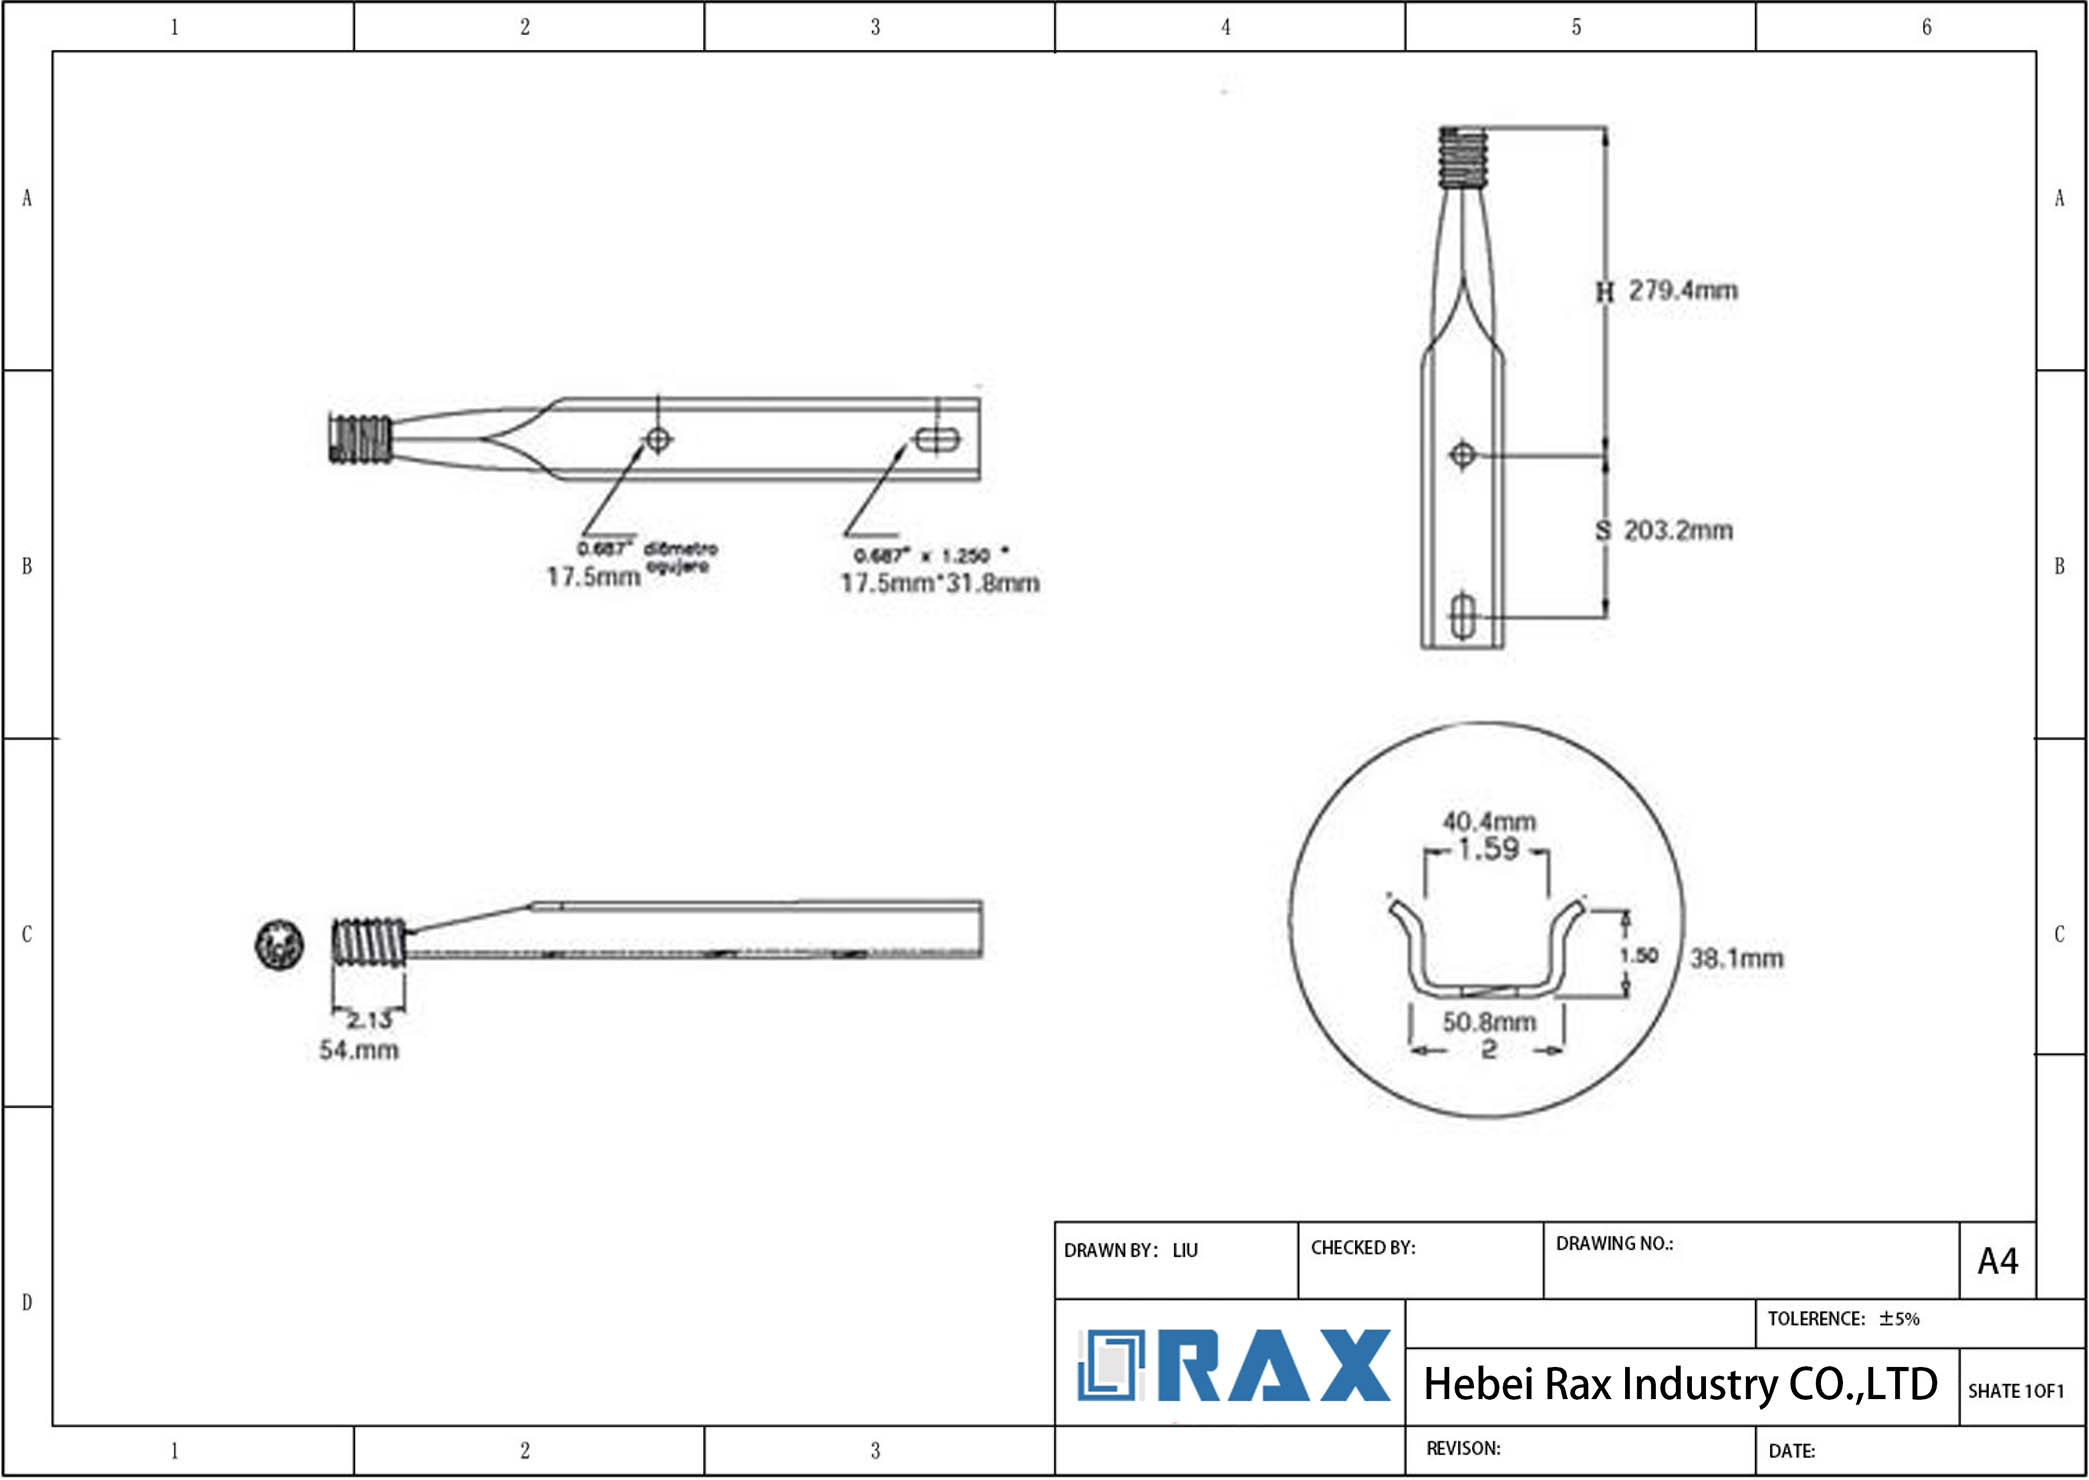
Dimensional accuracy is the silent killer of installation efficiency. In high-volume production, manual machining is insufficient to maintain the consistency required for modern infrastructure projects. You must review the factory’s tolerance control protocols to ensure they rely on automated or semi-automatic machinery rather than solely manual calipers. Consistency in dimensions—such as the spacing of holes in cross arms or the curvature of pole bands—is vital to prevent installation friction and structural stress in the field.
We utilize advanced automation to enforce strict dimensional accuracy across our product lines. This approach eliminates the variances inherent in manual labor, ensuring that every piece fits perfectly during assembly. When auditing, ask to see the calibration logs for automated gauges and CNC machinery. The goal is to confirm that the factory has systems in place to detect drift immediately. In our facility, the integration of automated inspection allows us to guarantee that the dimensional integrity of the hardware supports the overall mechanical stability of the pole line, preventing field failures caused by loose or ill-fitting components.
- System Integration: Verify that ISO 9001 QMS actively controls IEC 60383 test protocols, ensuring daily operations meet certification standards.
- Material Traceability: Require spectrometer analysis for steel grades to confirm chemical composition matches tensile requirements.
- Density Verification: Check porcelain density logs to ensure low porosity and high dielectric strength.
- Automated Precision: Audit calibration records for automated machinery to ensure consistent sub-millimeter accuracy.
| Compliance_Standard | Technical_Spec | Process_Method | QC_Verification | Rax_Advantage |
|---|---|---|---|---|
| ISO 1461 | >85μm Mean Zinc Coating | Hot-Dip Galvanizing | Third-Party SGS Certification | Extreme corrosion resistance with smooth, bright finish |
| Production Specs | ±1mm Dimensional Tolerance | Automated & Semi-Auto Machinery | In-House Gauge Calibration | High-volume production with guaranteed dimensional accuracy |
| IEC 60383 | High-Breaking Load Threshold | Precision Hot-Forging | Destructive Load Testing | Superior structural integrity vs traditional casting |
| Internal Zero-Defect Policy | 100% Dual-Review Inspection Coverage | Dedicated QC Inspection Workflow | Double-Stage Audit Protocol | Elimination of field failures through absolute traceability |
| Regional Utility Tenders | Russia, SA & SE Asia Compliance Matrix | OEM/ODM & Custom Mold Development | Full Regional SGS Verification | Strategic partner expertise for complex market requirements |
Step 1: Mechanical Load and Failure Point Verification
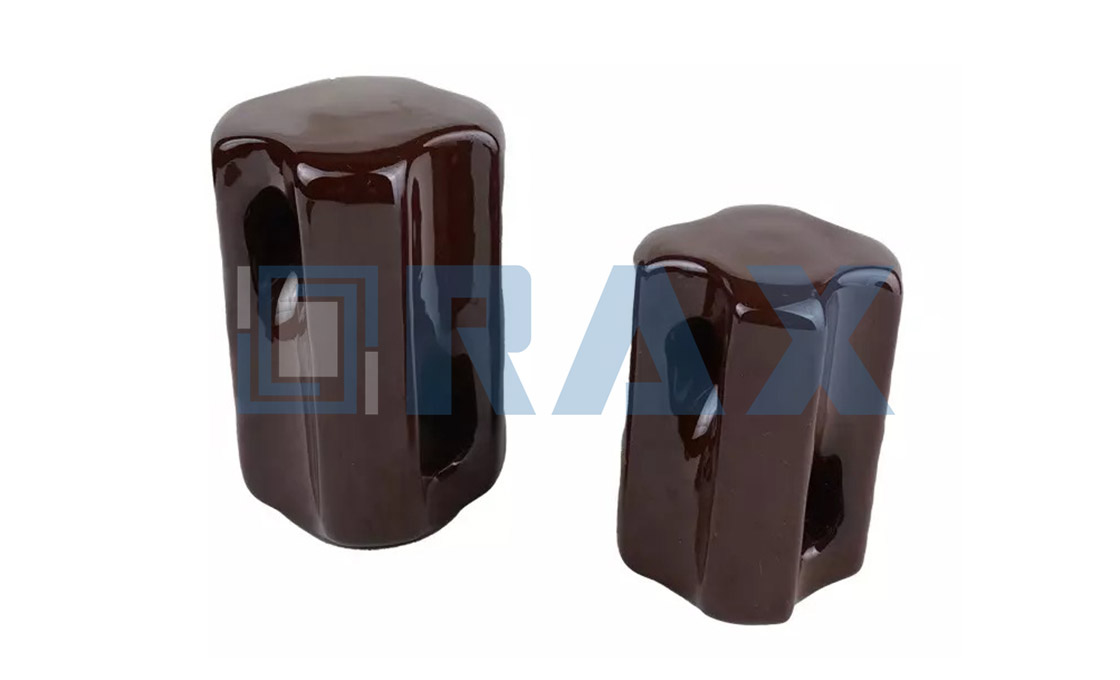
Buyers fear premature fracture of pin insulators under severe wind, ice, or conductor tension. These failures rarely stem from the porcelain glaze; they originate from flawed metal fittings or assembly misalignment. To prevent catastrophic line drops, structural integrity must be verified against dynamic load standards rather than static weight alone.
Hot-Forged Fittings and Dimensional Precision
Our engineering team prioritizes hot-forging over traditional casting. Sand casting introduces hidden porosity that severely compromises tensile strength. We strictly enforce a 1mm dimensional tolerance across all steel components to guarantee perfect mechanical alignment during installation. Even minor deviations create stress concentrations that shatter ceramic bodies under tension.
Every production batch undergoes rigorous mechanical load testing per IEC 60383 standards. We maintain a dedicated 10-person QC team that executes a 100% double-review protocol before packaging. This exacting process ensures traceable, high-strength hardware capable of surviving extreme regional climates without bond failure.

Step 2: Power Frequency Flashover Voltage Tests
Validating IEC 60383 standards ensures dielectric integrity prevents arcing during lightning or switching surges.
Power frequency flashover voltage tests are critical to verify that the creepage distance and profile geometry can withstand switching surges and lightning strikes without surface arcing. A common industry failure is confusing the theoretical “flashover” value with the proven “withstand” voltage, leading to line dropouts in high-humidity environments. The testing protocol must apply power frequency voltage under both dry and wet conditions to simulate real-world operational stress.
We strictly adhere to IEC 60383 protocols in our in-house lab, where our engineers test for dielectric consistency rather than just passing a sample. Our SGS-verified process specifically checks for microscopic glaze defects that often serve as initiation points for flashover. By ensuring the flashover voltage significantly exceeds the system operating voltage, we prevent the conductive tracking that causes catastrophic failure in utility grids.
Step 3: Porcelain Porosity and Water Absorption Test
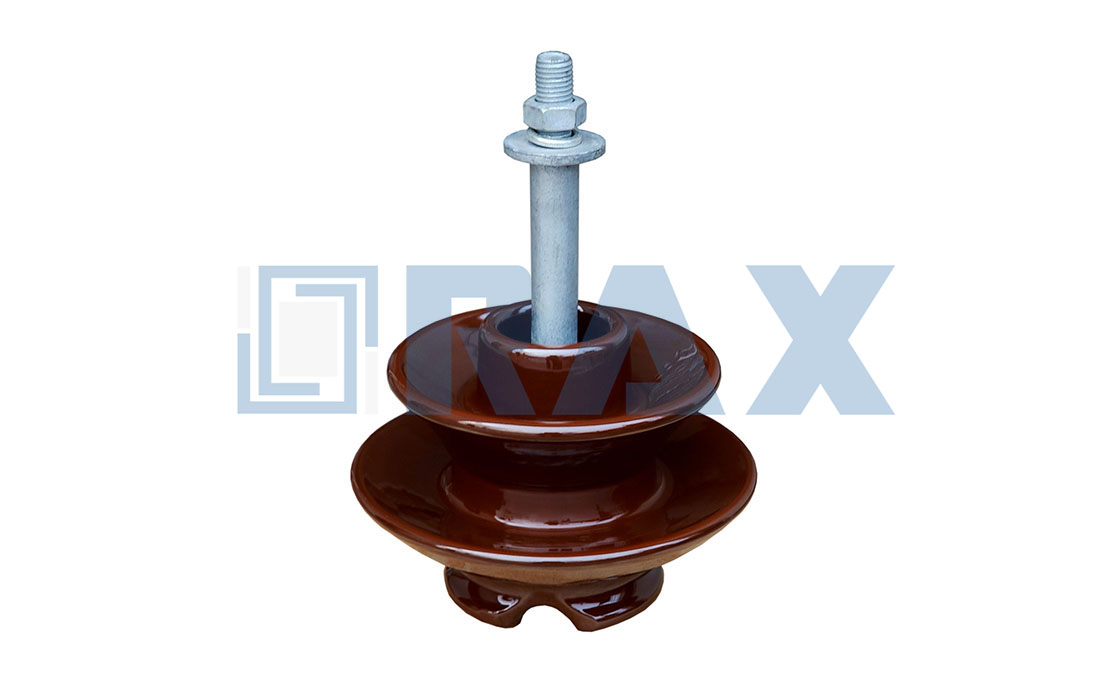
Hidden porosity in ceramic bodies creates direct pathways for moisture ingress, compromising cement adhesion and causing catastrophic line dropouts.
Porous porcelain fails silently. When water penetrates microscopic clay fractures, it swells upon freezing or creates conductive paths during rainstorms, severing the critical mechanical seal between the metal fitting and the ceramic base.
IEC 60383 Compliance Thresholds
Strict adherence to IEC 60383 mandates that utility-grade insulators maintain a water absorption rate below 0.5%. Any batch exceeding this baseline is immediately rejected during our incoming quality control phase, preventing latent defects from entering global distribution networks.
- Glaze Vitrification: We monitor kiln sintering temperatures carefully to ensure a continuous, impermeable ceramic surface.
- Micro-Fracture Elimination: Automated dimensional gauges verify a strict 1mm tolerance, ensuring uniform stress distribution.
- Cement-to-Porosity Bond: Zero-absorption bases guarantee a hermetic seal, completely blocking galvanic corrosion pathways.
Our dedicated QC team conducts a 100% double-review process on every production run. By controlling raw material density and firing duration, we deliver dense, high-strength pin insulators engineered specifically for harsh environmental demands.
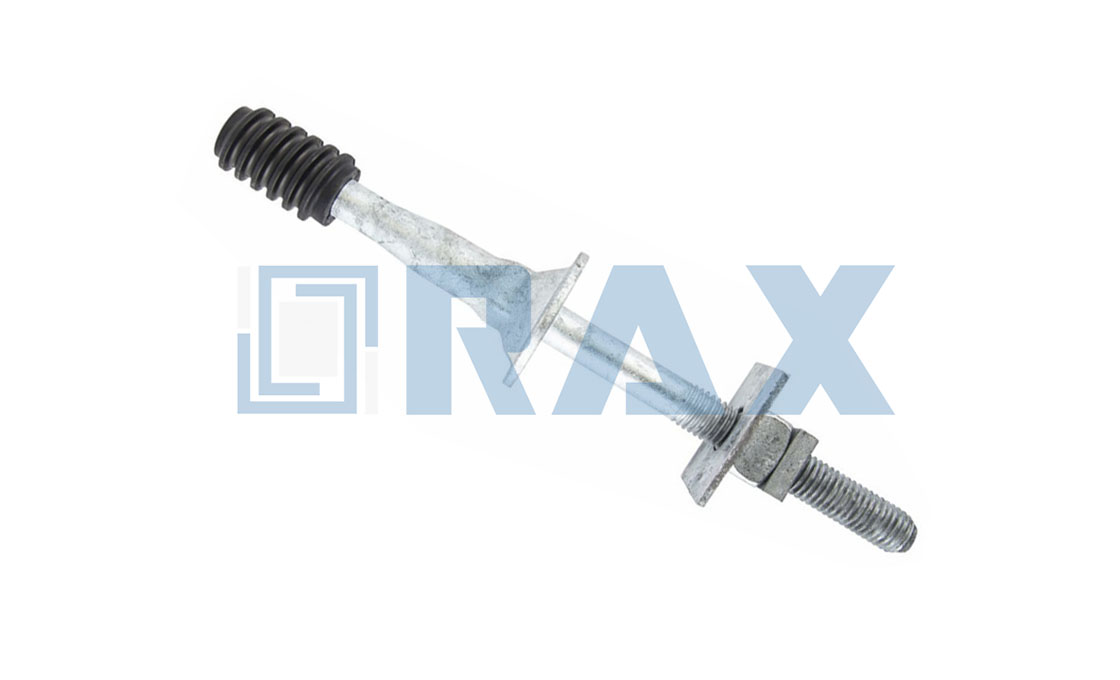
Step 4: Galvanizing Coating Thickness Verification
Procurement engineers routinely reject shipments when galvanizing fails salt-spray endurance tests. The industry baseline for utility-grade pole hardware mandates strict adherence to ISO 1461 standards. We strictly enforce a mean coating thickness exceeding 85 microns across all structural fasteners, cross-arms, and earth anchors.
Verification Protocol & Field Testing
Manual visual inspection is insufficient for modern grid deployments. You must demand non-destructive testing via magnetic induction gauges before cargo consolidation. Our dedicated QC unit performs double-reviews on every batch, ensuring the zinc layer bonds uniformly to the underlying steel without cold shuts or blistering.
- Gauge Calibration: Verify magnetic pull testers are calibrated against NIST-traceable standards prior to field sampling.
- Edge Tolerance: Apply the 80/20 rule—ensure 80% of measurements meet the 85-micron threshold, while minimum local readings never drop below 70 microns.
- Corrosion ROI: A coating under 50 microns typically exhibits white rust within 12 months in coastal climates, drastically increasing OPEX.
We integrate automated hot-dip lines specifically to maintain this thermal consistency, eliminating the thin spots common in manual bath processes. Demand independent SGS sampling reports that map directly to your PO batch numbers before authorizing payment.
Step 5: Thermal Shock Resistance Stability Test
Thermal cycling validates that zinc coatings and forged steel substrates maintain mechanical integrity across extreme seasonal shifts.
Coating Adhesion and Structural Retention Under Rapid Temperature Swings
Utility engineers in extreme climate zones face daily temperature fluctuations exceeding 60°C. When galvanized hardware undergoes rapid heating and cooling, standard cast components suffer from micro-cracking and zinc spalling due to porous grain boundaries. This compromises corrosion protection and rapidly degrades bolt shear strength.
Our protocol subjects every batch to standardized thermal shock cycles per IEC 120 guidelines before dispatch. We utilize hot-forged blanks, which compress the steel grain flow rather than leaving vulnerable casting structures exposed to expansion stress. Combined with our ISO 1461 compliant hot-dip galvanizing process—maintaining a mean coating thickness above 85 microns—the substrate and zinc layer expand at synchronized rates, eliminating delamination risks.
- Grain Structure Integrity: Hot-forging eliminates internal porosity, preventing crack propagation during freeze-thaw cycles.
- Coating Synchronization: The >85µm zinc layer adheres metallurgically to the steel, surviving repeated thermal expansion without flaking.
- Tolerance Maintenance: Automated dimensional checks confirm hardware remains within ±1mm after thermal exposure, ensuring consistent clamp performance.

Third-Party Report Verification Procedures
Verification hinges on traceable documentation, live calibration logs, and independent coating validation. Procurement teams must demand batch-linked reports, not generic certificates.
Cross-Referencing 100% Traceable Testing Reports Against Batch Numbers
Generic third-party certificates are industry noise. Utility procurement demands a verifiable chain of custody linking laboratory results directly to manufacturing lot identifiers. When an engineer requests a test report, they should receive a document stamped with the specific production batch number, along with the corresponding machine ID and operator signature. This traceability eliminates ambiguity during field audits and ensures that any claimed mechanical performance actually belongs to the delivered hardware.
At our facility, we enforce strict lot-tracking protocols across our automated production lines. If a client requires mechanical load validation, we pull the exact batch from the staging area before third-party evaluation. This prevents report swapping and guarantees that the documented failure points match the physical inventory arriving at the port. For large-scale tenders, maintaining this audit-ready documentation streamlines customs clearance and accelerates commissioning timelines.
- Batch Mapping: Ensure every submitted certificate references a unique manufacturing lot identifier, not a generic product code.
- Chain of Custody: Require signed handover logs between the production floor, internal QC, and the accredited testing laboratory.
- Document Integrity: Request digital signatures and QR-linked verification portals where available to prevent post-hoc report fabrication.
Conducting On-Site SGS Audits to Verify CNC Calibration
Dimensional accuracy degrades quickly if equipment calibration is treated as a paperwork exercise rather than an operational discipline. Automated machining centers drift due to thermal expansion, tool wear, and vibration. Verifying CNC calibration during an on-site audit requires reviewing real-time SPC (Statistical Process Control) charts, not just annual maintenance logs. Third-party inspectors should request access to the live feedback systems that monitor tolerance limits during active production cycles.
Our engineering team maintains continuous calibration tracking for all precision cutting and forming equipment. When SGS auditors or utility engineers conduct facility reviews, we provide direct terminal access to the machine monitoring dashboards. This transparency confirms that our automated processes consistently hold tight tolerances without relying on retrospective adjustments. For global distribution networks, this level of metrological control prevents costly assembly mismatches in the field.
Confirming Mean Galvanizing Coating Exceeds 85 Microns via Independent Sampling
Corrosion protection specifications often get diluted during procurement because factories submit mill certificates claiming average values that mask local thin spots. True reliability requires independent magnetic induction gauge sampling across multiple structural zones of the hardware. Buyers must insist on cross-sectional sampling methods that measure coating buildup at corners, crevices, and flat surfaces separately, ensuring uniform coverage rather than a misleading arithmetic mean.
We structure our hot-dip galvanizing procedures to prioritize edge retention and consistent adhesion, adhering strictly to ISO 1461 guidelines. During independent verification audits, we facilitate systematic sampling protocols that validate mean thickness metrics without compromising structural integrity. This rigorous approach guarantees long-term durability in aggressive environments, from coastal utility corridors to heavy industrial zones, significantly reducing lifecycle maintenance costs for grid operators.
| Verification Stage | Process Action | Compliance Standard | Quality Assurance |
|---|---|---|---|
| External Certification | Conducting third-party SGS testing on all manufacturing processes and finished products | IEC 60383 | Global regulatory compliance and full material traceability |
Procurement Consequences of Specific Failures
Procurement failures in pole line hardware originate from three critical bottlenecks: weak cement bonds, inadequate galvanizing thickness, and insufficient puncture resistance. Verifying these metrics against IEC 60383 standards before shipment is the only reliable method to protect utility project margins.
Evaluating Risks of Premature Conductor Separation from Cemented Assembly Fractures
From our engineering perspective, we prioritize hot-forging processes over traditional casting to ensure superior structural integrity at the cement joint interface. Our automated dimensional controls maintain a strict 1mm tolerance, which guarantees uniform stress distribution across the pin assembly. When buyers evaluate supplier quotes, they must demand proof of shear-force testing rather than accepting nominal breaking load claims. Unverified cement adhesion leads directly to catastrophic conductor detachment under wind or ice loading, triggering costly emergency grid repairs and regulatory penalties.
- Bond Strength Verification: Insist on documented pull-out tests that simulate maximum tensile loads specified in your regional utility tender requirements.
- Mechanical Load Testing: Validate that the manufacturer conducts routine gauge testing per IEC 120 to confirm yield limits before mass production.
- Dimensional Tolerance Control: Reject batches deviating beyond ±1mm, as misaligned holes create uneven load distribution that accelerates fatigue failure.
Assessing Financial Impact of Corrosion Defects During Ocean Freight
The financial bleed from corroded fittings begins long before installation, often triggered by inadequate zinc coating thickness during transoceanic transit. We enforce a mean coating thickness exceeding 85 microns, fully compliant with ISO 1461, which creates an impenetrable barrier against saline environments. Procurement teams frequently overlook microscopic galvanizing voids, which rapidly expand into pitting that compromises the entire fastener network. Our dedicated 10-person quality control team conducts a mandatory 100% double-review inspection to identify and reject any unit with incomplete zinc coverage prior to crating.
When corrosion takes hold, replacement logistics in remote grid locations can triple the initial hardware budget. By strictly adhering to leading galvanizing technology, we ensure a smooth, bright finish that resists chloride attack. Buyers should factor in the total cost of ownership, recognizing that premium factory-grade finishes prevent decades of maintenance downtime and prevent premature hardware retirement.
Mitigating Line Dropouts Caused by Low Puncture Resistance in Porcelain Bodies
Line dropouts caused by internal porcelain fractures represent the most expensive operational failure in overhead grid maintenance. Porcelain bodies must withstand continuous system voltage and transient lightning surges without internal tracking or breakdown. Suppliers utilizing recycled clay or uncontrolled firing temperatures inevitably produce units with compromised dielectric strength. Our facility subjects every batch to rigorous in-house load and gauge testing aligned with IEC 60383, ensuring consistent flashover performance. Buyers should always cross-reference third-party SGS verification reports with their own incoming quality control protocols to validate dielectric integrity.
- Puncture Voltage Thresholds: Confirm that all submitted samples pass standardized puncture tests without cracking, ensuring the ceramic body remains intact under fault currents.
- Glaze Integrity Inspection: Examine surface finishes for pinholes or crazing, as compromised glazing allows moisture ingress that drastically reduces insulation resistance.
- Thermal Shock Resistance: Verify that batches survive rapid temperature cycling, which prevents micro-fractures from forming during seasonal environmental shifts.
Conclusion
Skipping the thermal shock or porosity test is a dangerous gamble that fails when winter hits. If the porcelain body absorbs water, your grid drops immediately. Do not trust a generic PDF certificate alone; you must demand physical samples verified against batch numbers. The cost of replacing a fractured assembly mid-contract far outweighs the initial diligence.
We enforce 100% double-review QC protocols backed by full SGS verification to IEC 60383 standards. Our automated machinery guarantees that 1mm precision you need for high-voltage loads, while our 21 years of export experience ensures we handle your logistics. Contact our engineers today for a custom quote and physical material samples.
Frequently Asked Questions
What voltage ratings do pin insulators support?
Pin insulators typically support low voltage distribution systems ranging from 11kV to 33kV depending on their design and material composition. High-strength variants are engineered to handle higher mechanical loads while maintaining necessary electrical clearances. Proper selection ensures the insulator operates safely within the system’s specified voltage parameters without risking dielectric breakdown.
How does hot-forging improve performance?
Hot-forging aligns the grain structure of the metal, resulting in significantly higher tensile strength compared to traditional casting methods. This process eliminates internal voids that often act as initiation points for mechanical fractures. Consequently, forged components offer superior reliability for heavy-duty transmission applications.
How to address Environmental Design Mismatch?
Environmental mismatches are prevented by selecting insulators with specific creepage ratios tailored to local pollution levels and weather conditions. Galvanized coatings must adhere to international standards to ensure a uniform, protective layer that prevents rust formation in harsh climates. Manufacturers should validate designs through simulation and field testing to ensure long-term performance in extreme environments.
What certifications verify electrical safety?
Electrical safety is confirmed through type testing that evaluates power frequency dry and wet flashover voltage characteristics. Manufacturers must demonstrate compliance with international standards such as IEC or ANSI to certify dielectric strength. These certifications provide assurance that the insulator can safely operate under grid transients and switching surges.