
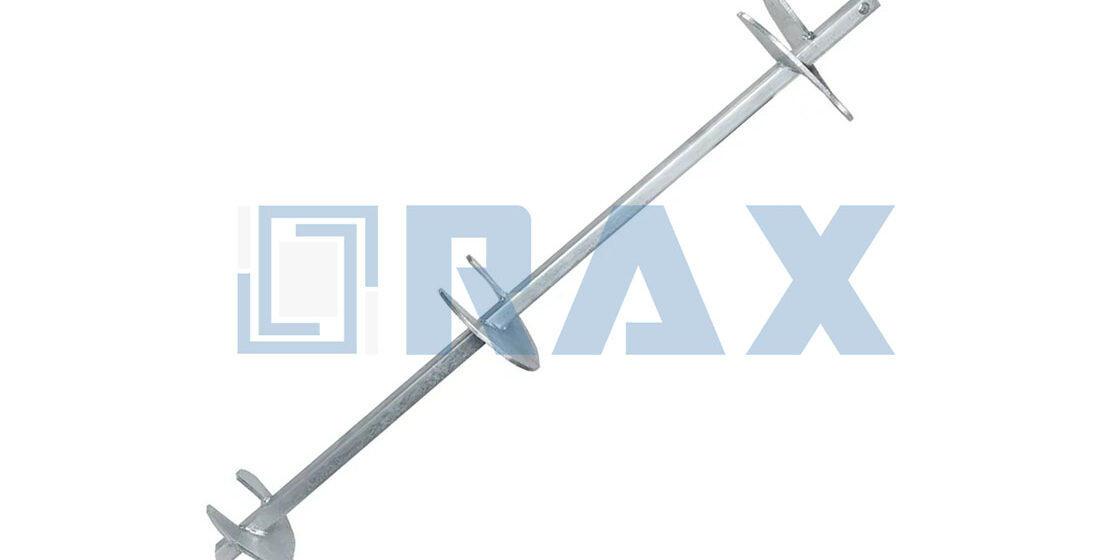
Прогнозирование предельной несущей способности спиральных анкеров требует тщательного анализа взаимодействия геометрии ствола и механики грунтов под поверхностью. Эмпирические полевые данные показывают, что производительность анкера может варьироваться на порядки в зависимости от классификации грунта и его состава. Золотая кривая данных наглядно иллюстрирует эту изменчивость: стандартный шпиль с винтовой лопастью диаметром 6 дюймов достигает предельной несущей способности 6 500 фунтов в грунте класса 5, тогда как та же самая конфигурация выдаёт всего 1 000 фунтов в условиях грунта класса 8 — снижение более чем на 84%, обусловленное исключительно различиями в грунтовом профиле. Такое резкое расхождение демонстрирует, почему теоретические модели без эмпирических данных, подтверждённых на практике, не могут надёжно прогнозировать несущую способность во всём спектре условий установки.
Интерпретация коэффициентов соотношения крутящего момента и несущей способности от производителя
Взаимосвязь между крутящий момент при установке и предельной несущей способностью основана на эмпирических значениях K, которые сильно колеблются в зависимости от геометрии стержня и неоднородности грунта; слепое доверие универсальным теоретическим таблицам без полевого подтверждения является основной причиной завышения расчётных характеристик конструкций.
Соотнесение значений K с профилями грунтов по ASTM D1586
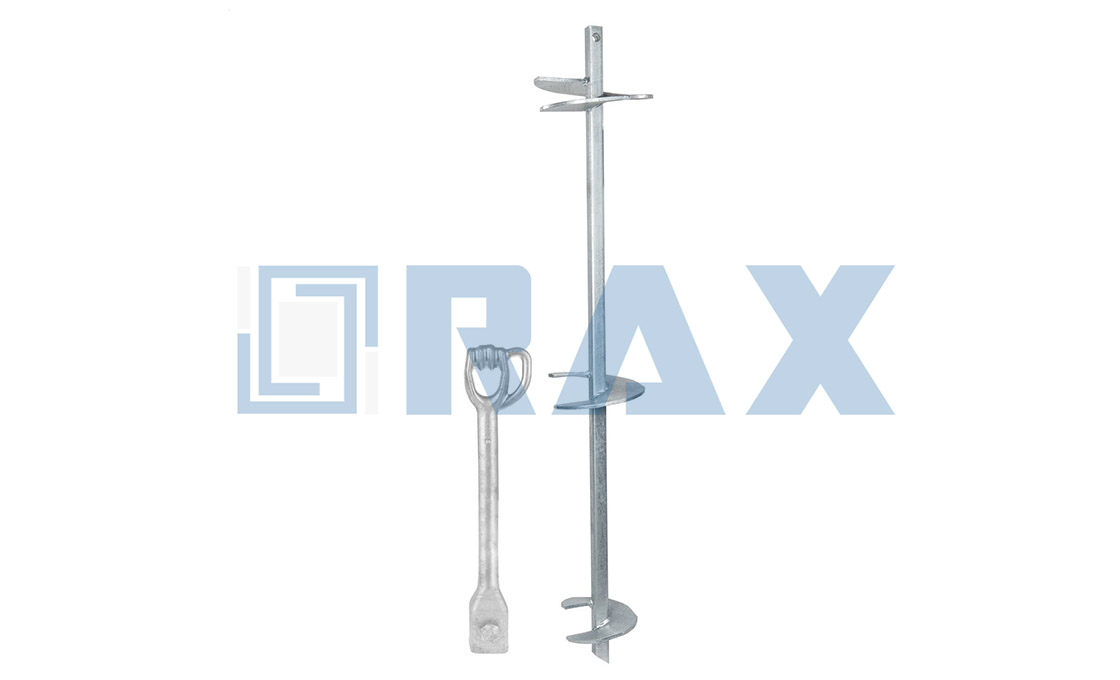
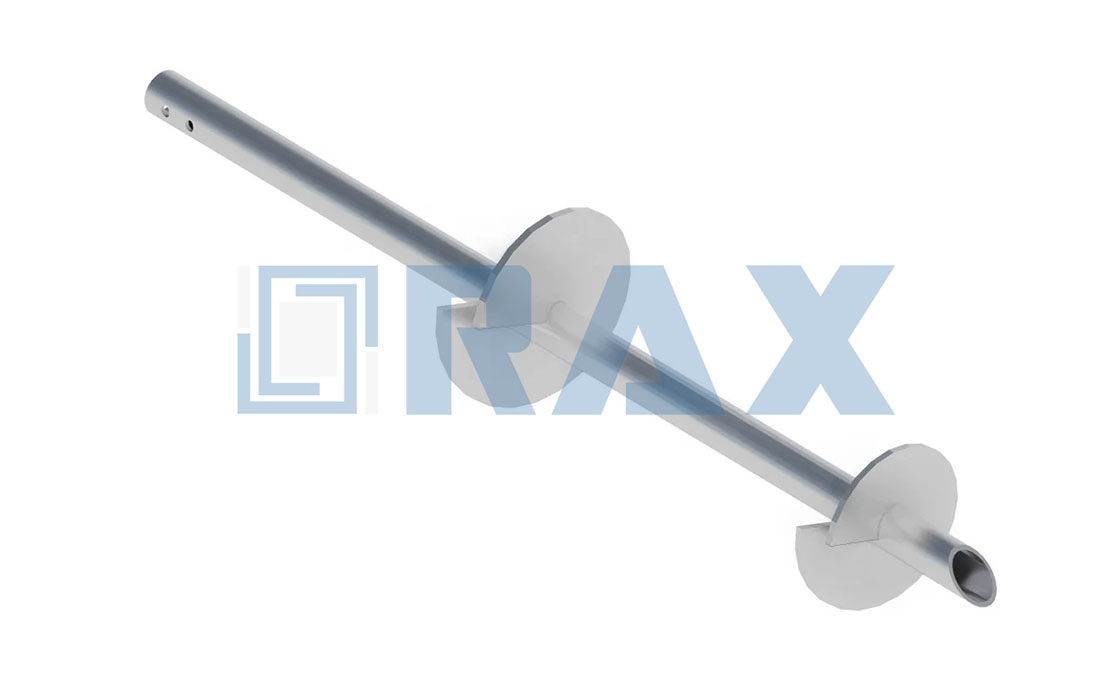
Значение K не является универсальной константой; оно сильно зависит от механического взаимодействия конфигурации лопасти с конкретным грунтовым горизонтом. Анкера с круглым стержнем, как правило, демонстрируют более высокий крутящий момент при установке по сравнению с квадратными стержнями того же диаметра лопасти, поскольку непрерывная трубчатая поверхность вовлекает в работу больше грунта при заглублении. При сопоставлении теоретических таблиц крутящего момента с стандартом ASTM D1586 (стандартным пенетрационным испытанием, SPT) по числу ударов инженеры нередко выявляют расхождения. Хотя SPT даёт макроописание грунта на дискретных интервалах, непрерывный мониторинг крутящего момента обеспечивает профилирование плотности грунта в реальном времени. Несоответствия часто возникают в плотных несвязных песках, где отбор проб SPT страдает от возмущения образца, тогда как показания крутящего момента точно отражают истинное сопротивление грунта в натурном состоянии.
Пределы упругой деформации при кручении квадратных стержней диаметром 3/4″, 1″ и 1-1/4″
Подача спирального анкера для достижения целевой предельной несущей способности требует приложения максимального крутящего момента, что напрямую угрожает структурной целостности центрального стержня. Для распространённых профилей квадратных стержней — 3/4″, 1″ и 1-1/4″ — пределы упругой деформации при кручении определяют максимальную глубину и несущую способность, достижимые до начала физической деформации стали. Превышение этого порога необратимо деформирует стержень, разрушая эмпирическую корреляцию K-значения и делая анкер непригодным.
We frequently see catastrophic torsional failures in the field when inferior cast anchors are subjected to the high-torque environments required for dense bearing strata. Sand casting inherently introduces microscopic voids and inconsistent wall thickness, creating unpredictable weak points along the shaft. To eliminate this risk, we manufacture our triple eye rods and critical shaft components using hot-forging technology. By compressing the steel’s grain structure, we remove all internal casting voids, dramatically increasing the torsional yield strength and the ultimate breaking load limit of the assembly.
Расчёт целевого крутящего момента при установке
To achieve a specific target ultimate capacity, the required installation torque is calculated by reversing the standard capacity-to-torque equation—dividing the target capacity by the site-specific K-value. If real-time torque readings plateau below the calculated threshold, engineers must adapt by extending the shaft depth or upsizing the helix plates to engage denser soils. Predictable torque calculations demand absolute dimensional precision in the anchor geometry itself.
When calculating the precise torque needed for utility infrastructure across varying global soil profiles, even a fraction of a millimeter of variance in helix pitch or shaft diameter will cause actual field torque to deviate from theoretical models. That is why we maintain a strict 1mm dimensional tolerance across our automated production runs. Combined with our rigorous double-review quality protocol, we ensure that every high-volume batch of anchors exhibits repeatable torque resistance, allowing field engineers to rely on their capacity calculations without questioning the consistency of the hardware.
Mechanical performance specifications are strictly categorized by shaft diameter to prevent structural yielding during installation. Typical working torque limits are as follows:
- 3/4″ rods: 400 ft-lbs
- 1″ rods: 1,000 ft-lbs
- 1-1/4″ rods: 2,300 ft-lbs
These thresholds underscore why dimensional tolerance control is paramount—each diameter is engineered to a specific torque envelope, and any manufacturing variance risks pushing the assembly beyond its calibrated limits before the intended safety factor is ever applied.
Определение коэффициентов запаса прочности и соответствие нормам
Safety factors are the non-negotiable mathematical buffer between operational stress and catastrophic failure, strictly governed by IBC codes and geotechnical realities rather than guesswork.
Определение коэффициента запаса прочности (FOS) по IBC и местным нормам
The International Building Code (IBC) and local utility standards typically mandate a minimum Factor of Safety (FOS) of 2.0 for permanent anchorage systems. This ratio is derived by dividing the Ultimate Bearing Capacity—the load at which the anchor system experiences structural or geotechnical failure—by the anticipated maximum working load. For critical infrastructure or temporary applications, this factor may be adjusted upward, but a 2.0 FOS remains the industry baseline for balancing material economy with risk mitigation.
Допустимая рабочая нагрузка versus предельные нагрузки разрушения
Engineers must strictly distinguish between the Absolute Ultimate Limit State (ULS) and the Serviceability Limit State (SLS). The Ultimate Failure Load represents the peak stress the anchor assembly can withstand before physical collapse, while the Allowable Working Capacity is the conservative limit designated for daily operation. Confusing these two figures creates a critical vulnerability; specifying an anchor based on its ultimate strength without applying the required safety factor leads to immediate non-compliance and high risk of failure under load.
Учёт сейсмических и ветровых нагрузок
Static load calculations are insufficient for regions prone to high-velocity winds or seismic activity. Design specifications must integrate dynamic load coefficients that account for the sudden energy spikes associated with these events. These transient forces generate cyclic loading that can fatigue hardware over time, requiring not just a higher FOS but also specific material toughness to absorb shock without brittle fracture.
Установка пороговых значений смещения для ползучести и деформаций
Code compliance extends beyond tensile strength to include movement limitations. Acceptance criteria must define strict displacement thresholds for both elastic deformation and long-term creep. Elastic deformation is the immediate, recoverable movement under load, while creep represents progressive, non-recoverable settlement in the soil structure over time. Exceeding these thresholds can compromise the alignment of connected tension members and pole stability.
We mitigate hardware variability by maintaining automated production with a strict 1mm dimensional tolerance. By ensuring the mechanical components are manufactured to precise micron-level accuracy, we eliminate hardware deflection as a variable in displacement testing, ensuring that any observed movement is purely geotechnical and compliant with your design specifications.
Процедуры статических осевых испытаний на нагрузку
Static axial load testing remains the gold standard for verifying helical anchor holding capacity, physically validating displacement limits and creep thresholds that theoretical torque-to-capacity ratios cannot guarantee.
Engineers frequently specify helical anchors based on standard torque correlation methods, assuming theoretical K-values perfectly equate to field capacity. This assumption creates massive liability. Torque monitoring only indicates soil consistency during installation; it does not account for time-dependent soil setup, remolding in cohesive clays, or mechanical relaxation. Static axial load testing bridges the gap between theoretical design loads and actual physical performance.
Интерпретация критериев приёмки по разрушению и смещению
Interpreting load test data requires strict adherence to mechanical thresholds rather than waiting for catastrophic physical pullout. A test is considered failed long before the anchor yanks out of the ground. Failure is officially defined by exceeding specific total displacement limits or failing to stabilize under a constant load. Misinterpreting these creep variables causes unnecessary scrapping of compliant inventory or, worse, the approval of compromised foundation systems.
📋 Действенные шаги
- Шаг 1: Pre-load and Stabilize: Apply an initial axial load equal to 5% to 10% of the designated design working load to seat the bearing plates and eliminate mechanical slack in the testing apparatus.
- Шаг 2: Incremental Loading: Progressively apply the axial load in 25% intervals of the design working load. Hold each increment for a minimum of 4 to 10 minutes to monitor displacement rates.
- Шаг 3: Creep Testing: At 100% (and up to 200% for proof tests) of the design working load, maintain the load and record displacement readings at specific intervals (1, 2, 3, 4, 5, 10, and 15 minutes). If the displacement exceeds 0.05 inches between log time intervals, extend the hold until creep stabilizes.
- Шаг 4: Elastic Recovery: Gradually release the load in decrements to measure the rebound curve. A high percentage of elastic recovery indicates the anchor is functioning within its structural limits, while excessive plastic deformation suggests yielding.
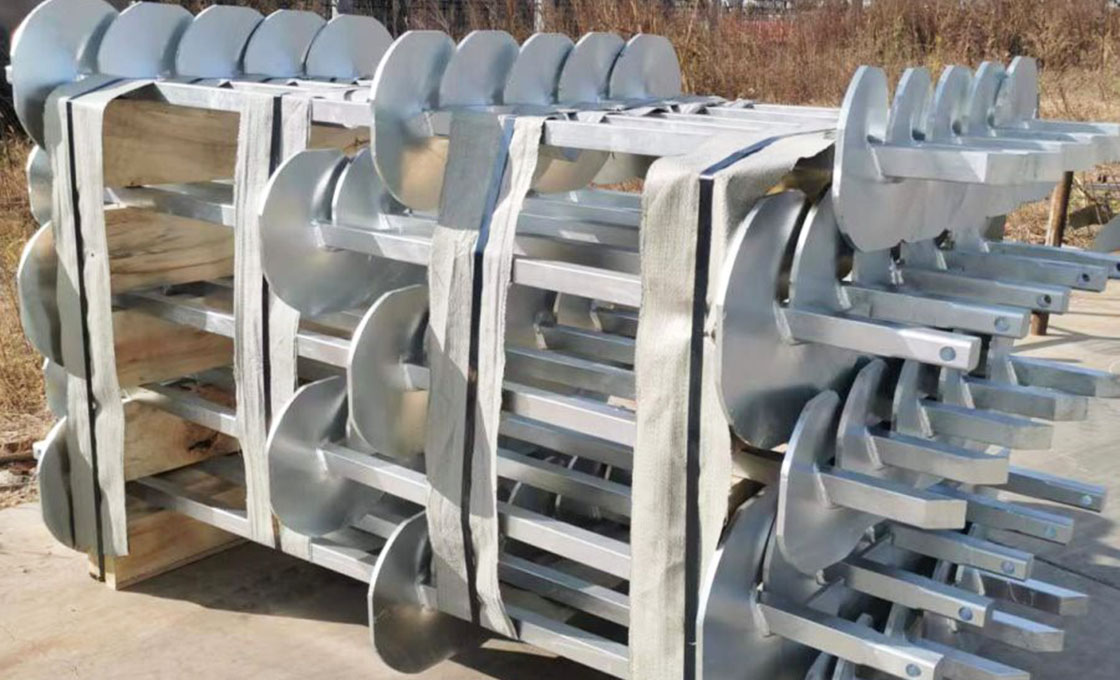
To eliminate this field failure mode, we manufacture our high-strength anchor assemblies and triple eye rods using precision hot-forging technology rather than traditional sand casting. Hot-forging compacts the steel’s molecular structure, entirely eliminating internal cavities and significantly elevating the breaking load limit. This structural integrity is verified right on our factory floor. Our 10-person QC team executes a strict double-review process, subjecting production runs to rigorous in-house load testing per IEC 120 standards. By validating the physical breaking limits before galvanizing and packaging, we ensure B2B distributors receive hardware that survives peak static axial load conditions without sudden shear failure.
Методологии боковых испытаний на нагрузку
Validating lateral load capacity requires a high-precision hydraulic jack and strict displacement monitoring to distinguish between acceptable elastic deflection and irreversible soil-structure failure.
Lateral load testing evaluates an anchor’s resistance to transverse forces by applying horizontal pressure rather than axial pull. This is achieved using a calibrated center hole ram positioned between the helical pile head and a stable reaction mass. By rigorously controlling the hydraulic fluid within the jack system, technicians apply force in specific, incremental steps rather than a continuous surge, ensuring accurate measurement of soil shear resistance and structural bending limits.
Стандартная процедура бокового испытания на нагрузку
📋 Действенные шаги
- Шаг 1: Position the calibrated hydraulic jack horizontally between the anchor head and a structurally sound reaction mass capable of withstanding the maximum test load.
- Шаг 2: Apply the lateral load in predetermined increments, immediately recording the anchor movement after each increment stabilizes.
- Шаг 3: Progressively increase the load up to the maximum test load (typically 1.25x the design load), ensuring no hydraulic surging occurs during the transitions.
- Шаг 4: Maintain the maximum load for a minimum of 10 minutes, recording displacement readings at 0.5, 1, 2, 3, 4, 5, 6, and 10-minute intervals to analyze creep behavior.
- Шаг 5: Unload the system incrementally and record the rebound curve to determine the elastic recovery of the shaft and surrounding soil matrix.
Контрольные испытания versus предельная несущая способность
Proof testing confirms a hardware component functions elastically under anticipated loads without permanent deformation, whereas ultimate capacity defines the absolute threshold for catastrophic failure or rupture.
Инженерные аспекты соотношения контрольных и предельных значений
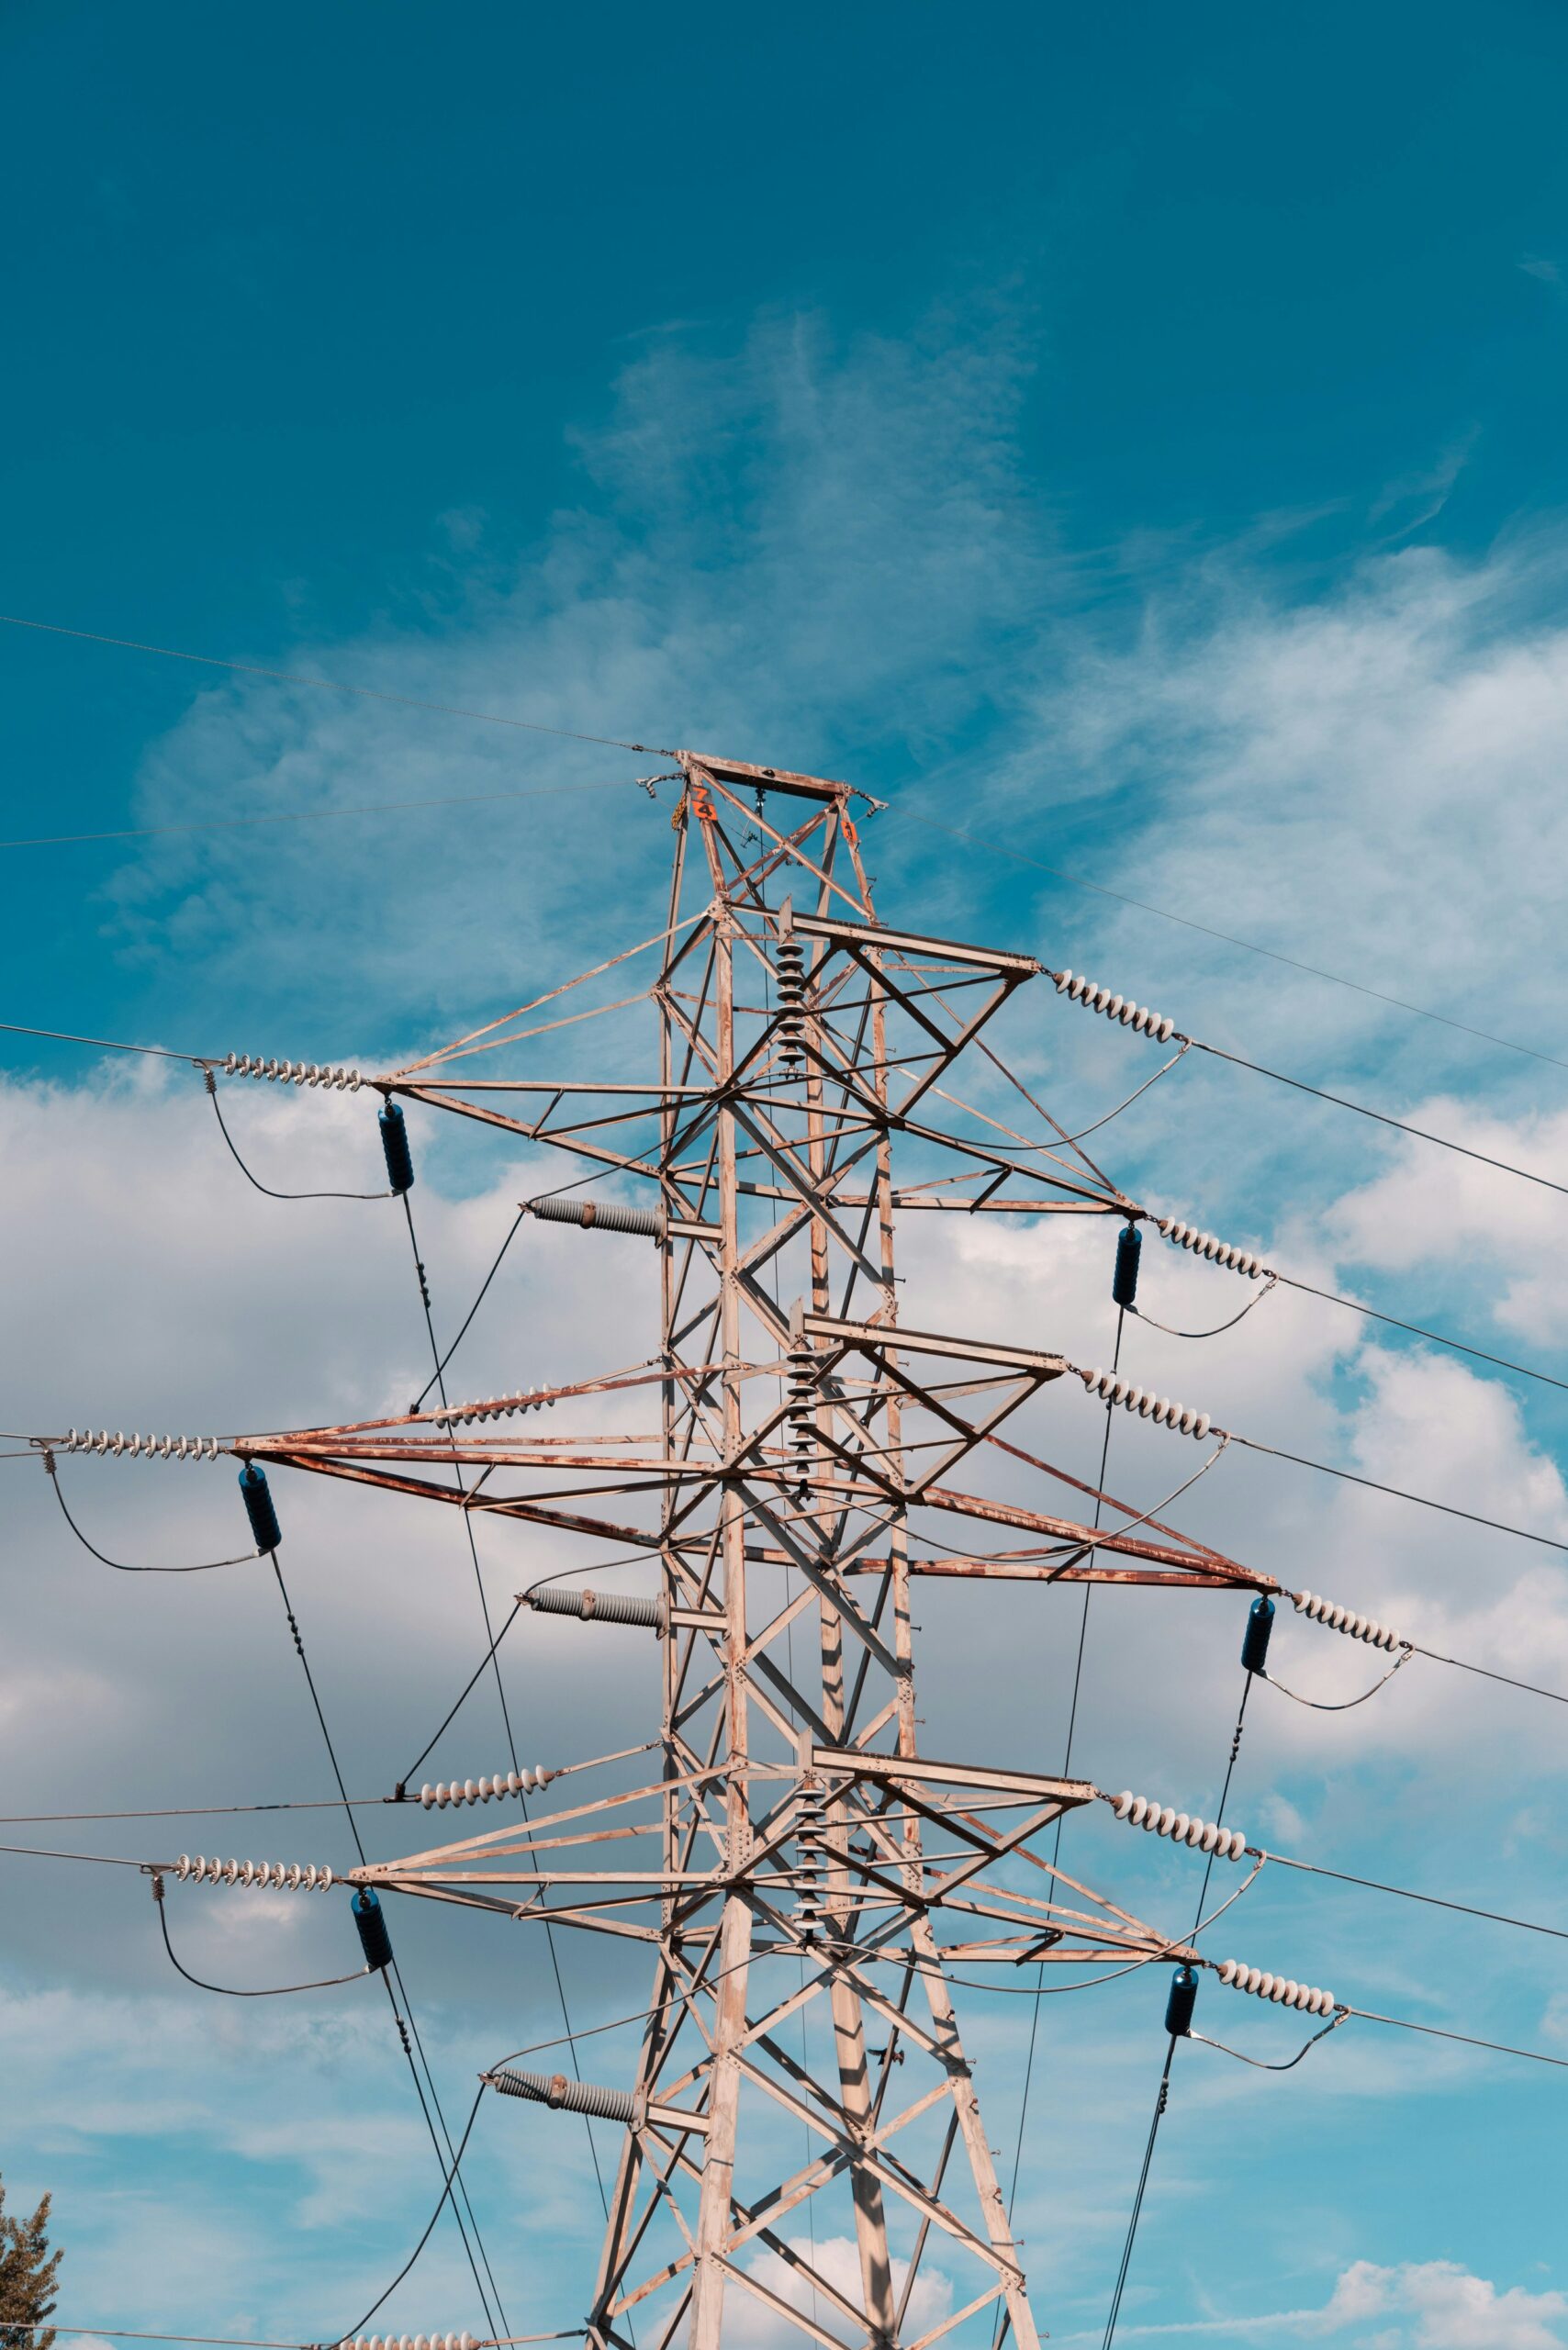
In transmission infrastructure, proof testing typically represents a designated percentage of the ultimate breaking load. This procedure validates that the component operates within the proportional limit, recovering fully upon load release without yielding. Conversely, the ultimate capacity dictates the maximum stress the material withstands before structural rupture. Engineers rely heavily on this breaking load threshold to establish an appropriate Factor of Safety (FOS). When procurement teams conflate these two metrics—interpreting a proof load as the ultimate limit—they fundamentally erase the engineered safety margin, predisposing the grid assembly to sudden failure during peak environmental loading or seismic events.
Точность размеров и проверка нагрузки
Beyond material composition, the reliability of proof testing data is directly proportional to the geometric accuracy of the hardware. If a component features inconsistent dimensional tolerances, it risks generating asymmetric load paths during a tension test. Off-axis loading induces localized stress concentrations, meaning a component might fail a proof test not due to inadequate material strength, but because of poor mechanical symmetry. By enforcing strict automated dimensional controls during production, manufacturers ensure that the applied proof load accurately reflects pure axial or shear stress, validating the true structural integrity of the design.
| Параметр | Proof Testing | Ultimate Capacity |
|---|---|---|
| Испытательные стандарты | Rigorous in-house load testing per IEC 120 standards | Breaking load limits verified to exceed theoretical design specifications |
| Структурная целостность | 100% double-review process executed by dedicated 10-person QC team | Hot-forging technology eliminates structural voids (vs. sand casting) for maximum strength |
| Dimensional Precision | Strict enforcement of 1mm dimensional tolerances via advanced automation | Precision engineering ensures optimal stress distribution under peak loads |
| Durability & Finish | Full SGS verification and ISO 1461 compliance checks | Горячее цинкование exceeding 85 microns (ASTM A153 Class C) ensures long-term corrosion resistance |

Устранение расхождений между проектными и полевыми данными
Spec-to-field data discrepancies in pole line hardware typically stem from three controllable manufacturing variables: dimensional drift during bulk production, hidden casting voids in load-critical components, and inconsistent zinc coating metallurgy. Resolving them requires eliminating variance at the forge—not inspecting it out at the end of the line.
When field engineers measure a breaking load that falls 15-20% below the manufacturer’s published ultimate strength, the instinct is to blame the test setup or soil conditions. In reality, the discrepancy often originates upstream: shaft diameters rolled to the lower tolerance limit, eye heads cast with internal porosity, or zinc coatings applied below the corrosion-protection threshold specified in the tender documents. These deviations compound under load.
Целостность материала: кованые versus литые нагруженные элементы
The most dangerous spec-to-field gap appears in triple eye rods and anchoring hardware where breaking load is mission-critical. Traditional sand casting leaves microscopic voids and gas porosity inside the eye head—defects invisible to visual inspection but catastrophic under axial tension. A catalog may claim an ultimate breaking load of 200 kN, but a single internal void concentration can reduce actual field performance by 18-25%, particularly in low-temperature environments where metal embrittlement accelerates crack propagation from those voids.
Контроль допусков размеров при крупносерийном производстве
Catalog specifications assume nominal dimensions. Field reality exposes the tolerance stack. A U-bolt shank diameter specified at 20mm ±0.5mm sounds tight, but on semi-manual production lines running 10,000+ units, drift toward the lower limit is common—and every 0.2mm reduction in shank cross-section directly reduces the effective shear area and ultimate load capacity. Thread engagement depth, eye bore concentricity, and cross-arm flatness all follow the same erosion pattern under volume pressure.
Our automated production lines hold a strict 1mm tolerance on structural components like steel cross arms and alley braces. This precision matters because dimensional variance in cross-arm bolt-hole positioning creates misalignment during tower assembly, forcing field crews to oval-out holes or use undersized bolts—both of which compromise the structural integrity calculated during the design phase. When the installed hardware deviates from the engineering model, every downstream load assumption becomes unreliable.
Толщина цинкового покрытия: скрытое изменение спецификации
Galvanizing specifications frequently cite ISO 1461 as compliance evidence, but the standard defines minimum mean coating thicknesses that vary by material thickness class. A supplier can technically meet ISO 1461 while delivering a mean coating of 70 microns on a component where the tender specified 85 microns minimum for aggressive coastal environments. This 15-micron gap translates to a 3-5 year reduction in service life—discrepancy that won’t appear in acceptance testing but will surface as premature corrosion failures during the warranty period.
We mandate a mean hot-dip galvanizing thickness exceeding 85 microns across our hardware range, verified through our double-review inspection protocol. Coating thickness is measured at multiple points per batch using magnetic gauge testing, and the data is archived per batch number for traceability. For projects specifying ASTM A153 Class C compliance, we calibrate our galvanizing kettle temperature and immersion time to achieve the heavier coating deposits that standard demands.
Предварительная отгрузочная проверка: замыкание цикла «проект–поле»
The most effective way to resolve spec-to-field discrepancies is to catch them before they leave the factory. Relying on a single final inspection is insufficient—sampling plans like ISO 2859-1 (AQL) accept a defined percentage of defective units within a batch. For critical hardware, that acceptance threshold is unacceptable.
📋 Действенные шаги
- Шаг 1: Verify dimensional accuracy via gauge testing per IEC 120 on the first article from each production run, not just the final batch sample
- Шаг 2: Conduct in-house load testing on specimens pulled from the beginning, middle, and end of each production run to detect drift
- Шаг 3: Execute 100% visual and dimensional double-review—every unit inspected twice by independent QC personnel before packaging
- Шаг 4: Archive test data with batch traceability so any field discrepancy can be traced back to the specific production parameters and raw material lot
- Шаг 5: Request SGS verification certificates for the specific batch being shipped, not generic annual compliance documents
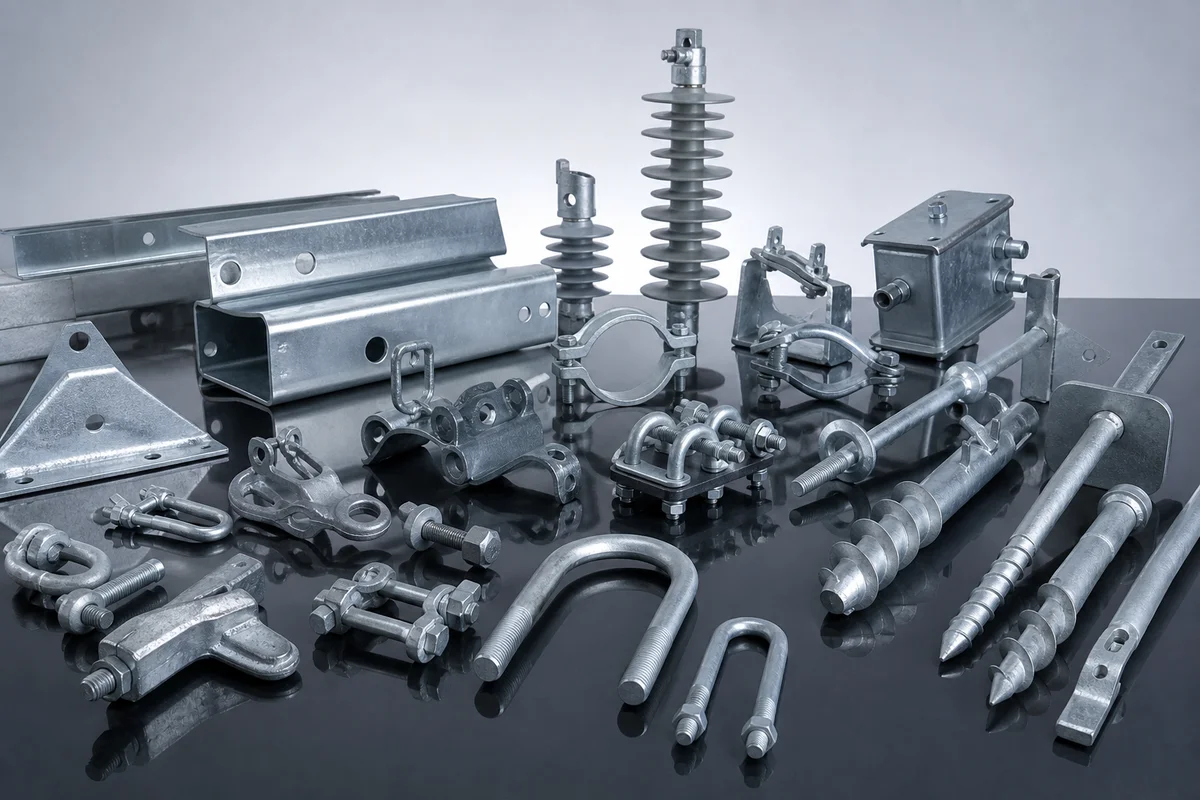
Our 10-person dedicated QC team executes this double-review protocol on every shipment. The discipline of inspecting 100% of products twice—once after primary forming and again after galvanizing—catches dimensional shifts, coating thin spots, and thread defects that single-pass inspection misses. For OEM/ODM orders where custom specifications deviate from our standard catalog, the protocol intensifies: first-article inspection reports are generated and approved before production scaling begins, ensuring the custom geometry meets the engineer’s design intent before 5,000 units are committed.
Критерии приёмки с инженерным podpisom
Engineering sign-off is not a formality—it is a binary pass/fail gate. If the acceptance criteria are not explicitly defined by hard numbers (tolerance, coating thickness, breaking load) before the PO is issued, the project is already at risk of rejection at the receiving dock.
Допуск по размерам: первый триггер отказа
Field inspectors rarely reject anchors for catastrophic failure; they reject them for dimensional non-conformance. Bolt hole diameters, shaft straightness, and helix pitch that deviate from drawing tolerances will trigger a failed sign-off under standard utility inspection protocols. Many manufacturers operate with loose 2-3mm variances on cross-arm and anchor brackets, which causes fit-up failures during tower assembly and immediately invalidates the acceptance certificate.
In our facility, automated machining holds a strict ±1mm tolerance on all alley arms, braces, and structural brackets. This precision is not a marketing claim—it is a non-negotiable requirement for passing receiving inspection on international utility tenders, particularly in South American and Southeast Asian markets where gauge-based dimensional checks are aggressive.
Пороги приёмки покрытия горячего цинкования
Hot-dip galvanizing is the most common reason for batch rejection at engineering sign-off. Inspectors verify coating thickness against ISO 1461 or ASTM A153 Class C, depending on the material class. A reading below the minimum specified micron level on any single test point is grounds for rejecting the entire lot. Vague manufacturer claims of ‘heavy galvanizing’ are insufficient—only a mean thickness value with a documented measurement protocol will pass audit.
Верификация приёмки по механической нагрузке
Acceptance of breaking load requires documented test data generated under recognized standards. For pole line hardware and preformed grips, IEC 120 governs the mechanical testing methodology. The acceptance packet must include the load curve, the ultimate failure point, and the gauge measurements taken at specified intervals. Without this data set, the engineer of record cannot legally sign off on the installation.
Необходимый пакет документации для подписи о приёмке
A compliant acceptance package must accompany every shipment. Missing or incomplete documentation is a logistical failure that halts sign-off regardless of the physical product quality. The package should contain mill test certificates (MTC), galvanizing thickness reports, dimensional inspection logs, IEC 120 load test results, and the SGS verification certificate. Any gap in this chain forces the project engineer to request re-testing, which delays commissioning by weeks.
📋 Действенные шаги
- Шаг 1: Mill Test Certificate (EN 10204 3.1 or 3.2) confirming raw material chemical composition and mechanical properties.
- Шаг 2: Hot-dip galvanizing thickness report with mean micron values mapped to ISO 1461 or ASTM A153 Class C class requirements.
- Шаг 3: Dimensional inspection log verifying critical dimensions within ±1mm tolerance against the approved drawing.
- Шаг 4: IEC 120 mechanical load test report demonstrating ultimate breaking load exceeds the specified design factor.
- Шаг 5: Third-party SGS verification certificate confirming batch compliance with the contracted technical specification.
Документирование эффектов возмущения грунта
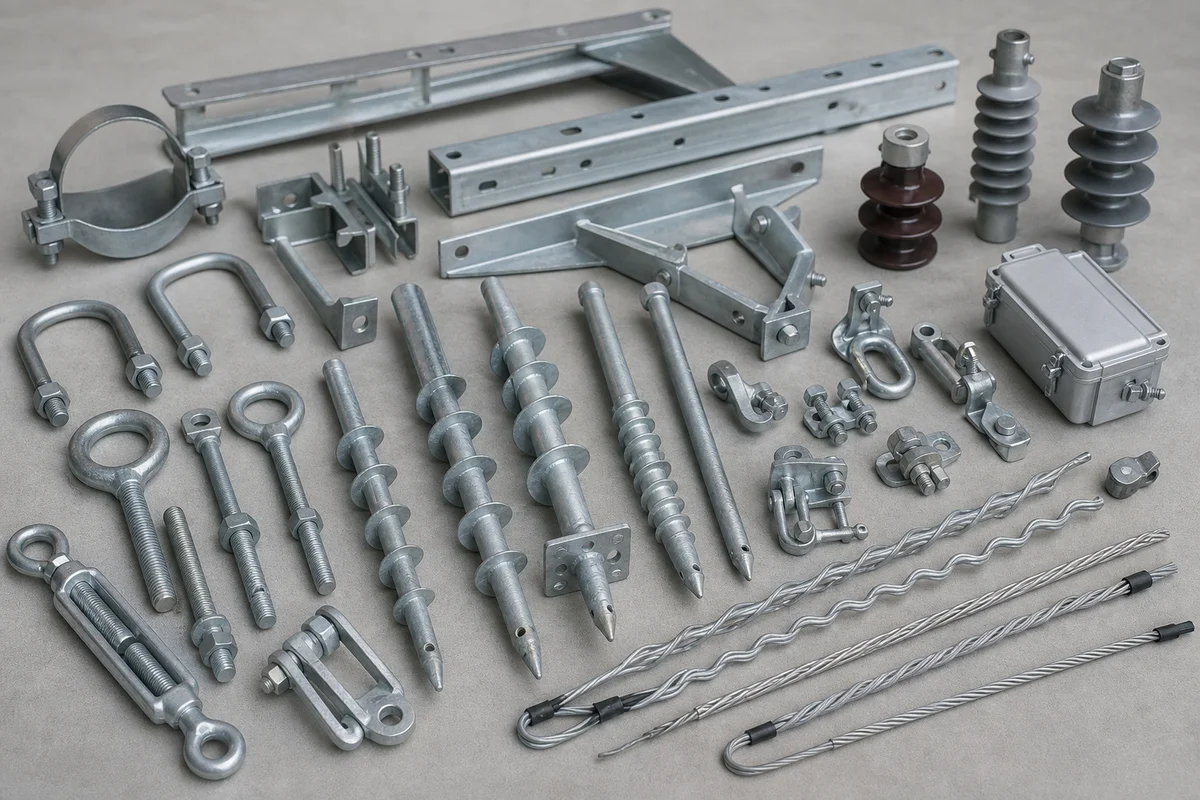
Even with precision-forged helical plates and ideal installation practices, the mechanical act of advancing an anchor fundamentally remolds the surrounding soil matrix, directly dictating the true holding capacity rather than theoretical baseline values.
Оценка переуплотнения и чувствительности грунтов в связных глинистых отложениях
In saturated cohesive clays, the rotation of helical bearing plates induces structural remolding along the installation path. This mechanical disturbance directly reduces the undrained shear strength of the clay, a factor recognized in geotechnical engineering since the 1950s. Field vane tests confirm that even under high-quality installation methods, the localized soil strength drops below the peak undrained strength of the adjacent undisturbed ground. Engineers must therefore apply an Installation Disturbance Factor to account for this shear strength degradation during capacity calculations.
From a hardware perspective, ensuring precise helix geometry minimizes excessive soil drag during rotation. At Rax Power, we utilize automated and semi-automatic machinery to guarantee a strict 1mm tolerance on our helical anchor profiles. This high-precision geometry ensures uniform soil engagement and limits over-excavation compared to rough-cast alternatives, mitigating the severity of structural disturbance in sensitive clay profiles.
Корректировка оценок несущей способности с учётом возмущения при установке в рыхлых песках
Unlike cohesive soils, installation disturbance in loose to medium-dense granular sands alters the localized void ratio and lateral stress conditions. The displacement action of the helix generally densifies loose sands, which can increase effective stress and shaft friction. However, if the rate of advance is incorrect—specifically, if the anchor rotates without adequate downward penetration—it effectively acts as an auger. This churning destroys the granular soil arching mechanism and necessitates a significant downward adjustment in short-term capacity estimates.
Оценка временных эффектов набора прочности, влияющих на работу анкера
Following installation, disturbed soils undergo a pore pressure equalization phase, leading to time-dependent capacity gains known as set-up or freeze. In saturated cohesive soils, this set-up factor can substantially increase ultimate holding capacity over a period of 7 to 30 days as the remolded clay regains its thixotropic strength. Specifying an immediate proof load test without accounting for this curing phase often results in false failures and the unnecessary scrapping of compliant hardware.
Соотнесение всплесков крутящего момента при установке с изменениями плотности грунта
Continuous monitoring of installation torque serves as a real-time proxy for in-situ soil density changes. A gradual, steady increase in torque typically indicates uniform soil densification or a transition into a stiffer stratum. Conversely, sudden, erratic torque spikes often signify obstructions, cobble layers, or localized densification. These torque responses must be correlated with the site’s stratigraphic profile to validate that the helical plates are anchored in the intended load-bearing horizon.
Заключение
Field failures cost more than reorders. When torque readings don’t match static load test results, engineers find out too late that published K-values for a 1-1/4″ square shaft in clay don’t hold in loose sand. You eat the replacement cost mid-project. Even anchors passing torque checks fail displacement thresholds during axial testing because soil remolding drops bearing capacity 15-20%. These spec-to-field gaps drive our in-house load testing per IEC 120 standards on every production batch.
Twenty-one years of export work taught us that field failures trace to manufacturing inconsistency more often than bad geotechnical data. Our 10-person QC team runs a double-review process — 100% of products get inspected twice before packaging. That’s how we catch defects before they surface in your customer’s load test. Contact our engineering team for custom anchor specs or physical samples matched to your soil profile.
Часто задаваемые вопросы
Какие типы спецификаций спиральных анкеров существуют?
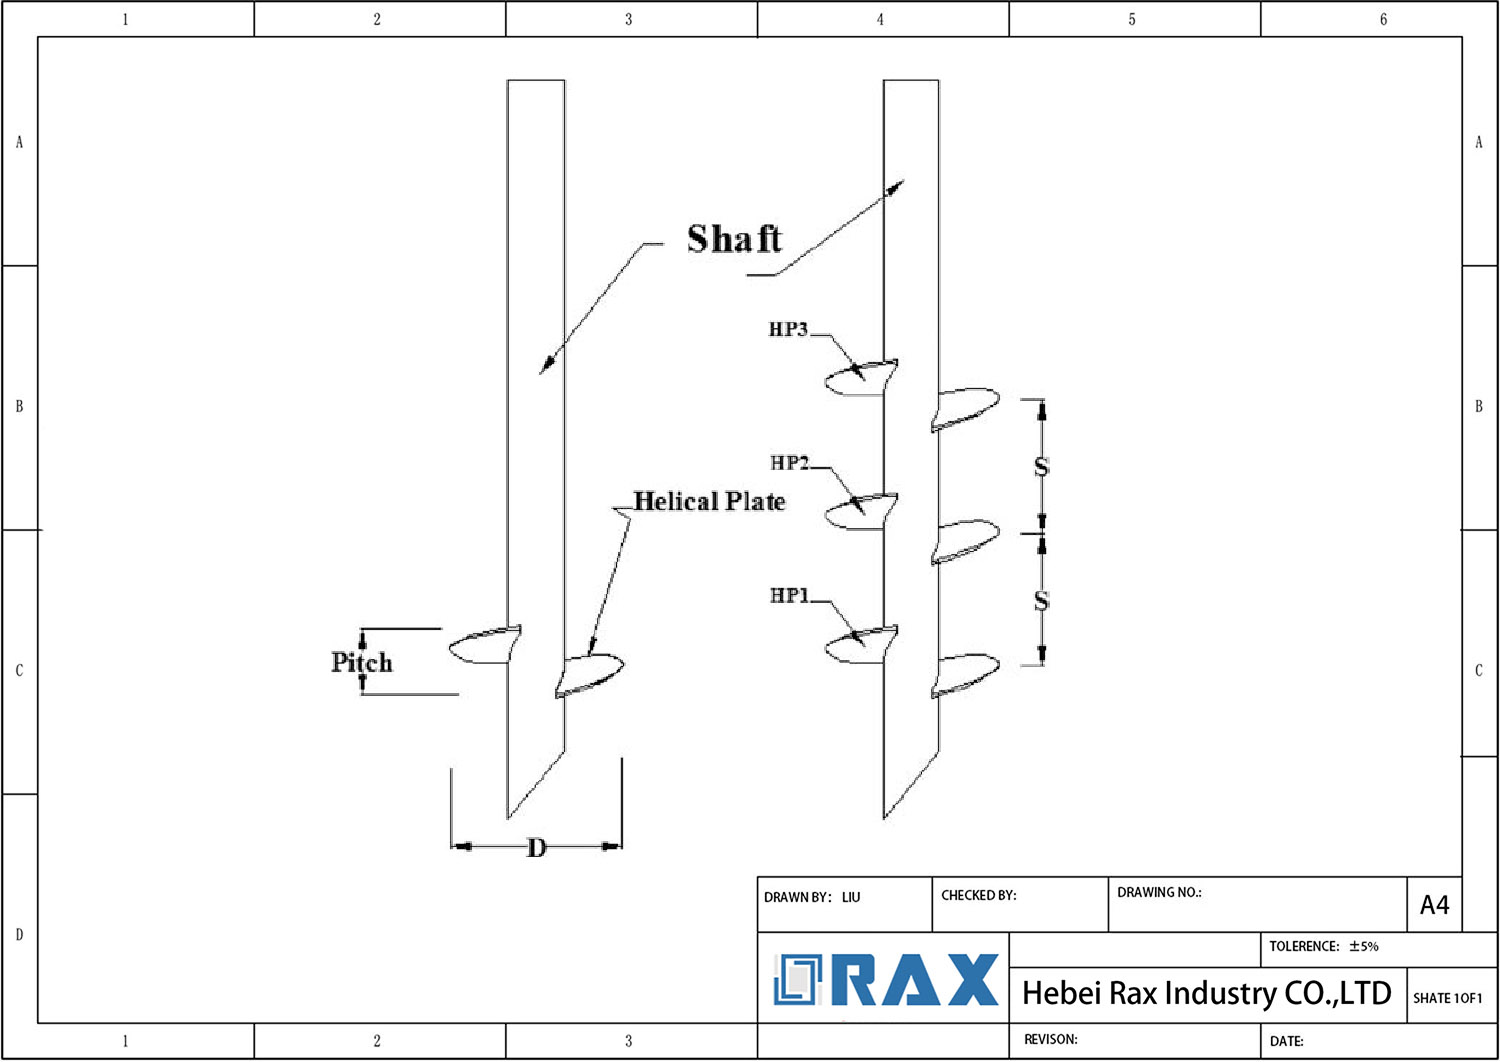
Спецификации винтовых анкерных свай, как правило, подразделяются на три категории: функциональные, предписывающие и открытые. Функциональные спецификации определяются преимущественно требуемыми несущими способностями и грунтовыми условиями, а не точными размерами. Предписывающие спецификации регламентируют точные марки материалов, размеры вала и геометрию лопастей.
Какой тип спецификации требует испытаний на нагрузку?
Эксплуатационные спецификации явно требуют проведения испытаний на нагрузку для проверки того, что установленные фундаменты соответствуют проектным критериям. Вместо того чтобы полагаться исключительно на производственные допуски, данная спецификация предписывает полевую проверку соотношения крутящего момента и несущей способности. Это обеспечивает безопасную работу анкера в реальных условиях на объекте.
Что такое коэффициент соотношения крутящего момента и несущей способности у спиральных анкеров?
Соотношение крутящего момента к несущей способности — это эмпирическая зависимость, используемая для оценки предельной осевой несущей способности установленного винтового анкера. По мере ухода спирали в более плотный грунт требуемый момент установки увеличивается, что указывает на более высокую несущую способность. Данное соотношение позволяет инженерам проверять устойчивость основания в реальном времени во время монтажа.
Необходимы ли заводские испытания на нагрузку для спиральных анкеров?
Заводские испытания на нагрузку необходимы для проверки механической прочности стержня анкера, сварных швов и винтовых лопастей независимо от механики грунта. В то время как полевые испытания измеряют несущую способность грунта, заводские испытания гарантируют, что конструктивные элементы не подвергнутся пластической деформации при максимальном крутящем моменте или растягивающем напряжении. Эти производственные испытания подтверждают свойства материалов и общее качество изготовления.
Что определяет успешное испытание анкера на нагрузку?
A successful load test occurs when the helical anchor holds the required proof load for a specific duration without failure or excessive creep. The total deflection measured during the test must remain within acceptable engineering tolerances defined by the project specifications. This validation provides the engineer of record with quantifiable data to approve the foundation.